

Patios Designed for Real Outdoor Living

Create an outdoor living space designed for how you actually use it—hosting, relaxing, fire features, or outdoor kitchens—with materials that match your home.
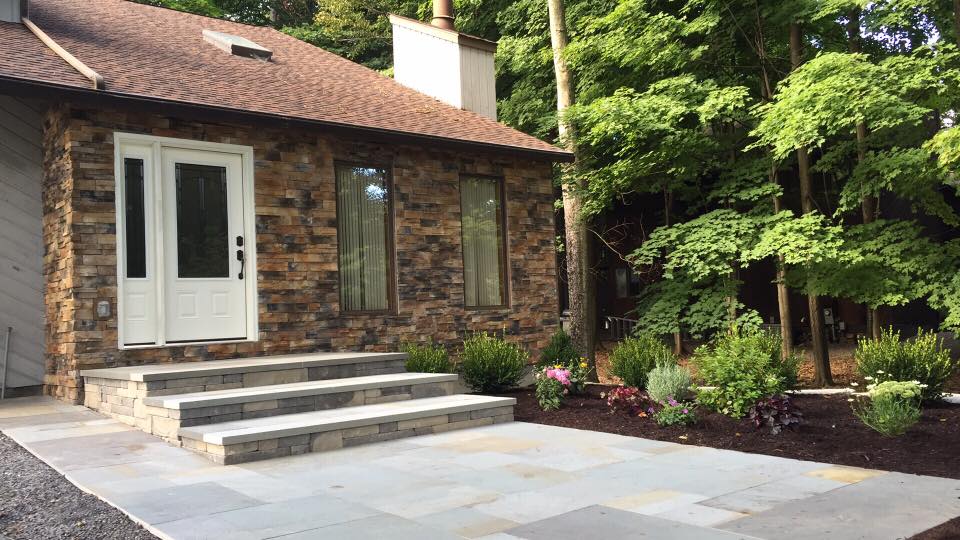
start with a free estimateA patio should feel like an extension of your home—not a rectangle dropped in the yard. We design patios around how you live: where people walk, where seating makes sense, how sunlight hits the space, and how you want it to look at night. Then we install it with proper grading and base prep so it stays level and drains correctly.
Popular patio add-ons
- Seating walls
- Steps and landings
- Fire feature area
- Grill/outdoor kitchen zone (where applicable)
- Walkway connections to driveway/entry
What Homeowners Are Saying
Real feedback from clients who trusted us with their outdoor spaces.

“I hired Nature’s Companion Landscaping for a full landscape update, and the transformation is amazing. They created a new garden layout, installed a decorative stone walkway, and added accent lights that highlight every feature beautifully. The pool landscaping looks fresh and modern. Their quality of work and attention to detail truly stand out.”

"Nature’s Companion Landscaping delivered exceptional results on my backyard project. They designed a custom walkway, added a beautiful hardscape feature, and refreshed the entire garden with new plants and edging. The accent lighting they installed completely changes the atmosphere at night—it feels warm, elegant, and welcoming. Their team was professional, hardworking, and very detail-focused. I’m extremely happy with how everything turned out!"
"Nature’s Companion Landscaping did an incredible job redesigning my outdoor space. They created a custom landscape plan with new garden beds, modern hardscape features, and a beautifully curved walkway that leads right to my pool area. The accent lighting they added makes the entire yard look elegant after sunset. Their team was professional, creative, and extremely detail-oriented. I’m amazed at how much value and beauty they added to my home."
Our Process

Consultation & Vision
We walk your property, talk goals, and identify constraints (grade, drainage, sun/shade, access, budget).

Design & Planning
You receive a clear scope, materials plan, and an itemized estimate so you know exactly what you’re getting.

Build & Install
Skilled construction with proper prep, base work, and finishing details—plus consistent communication along the way.

Final Walkthrough
We review the completed work together, confirm everything meets expectations, and explain care/maintenance so it stays beautiful.
Frequently Asked Questions
Everything you need to know before you start building
We’ll map it based on furniture layout and walking space—so it’s comfortable, not cramped.
Yes. Correct pitch and drainage planning are part of every build.

Get a Free Estimate for Your Property
Tell us about your project and one of our experts will follow up to discuss next steps.